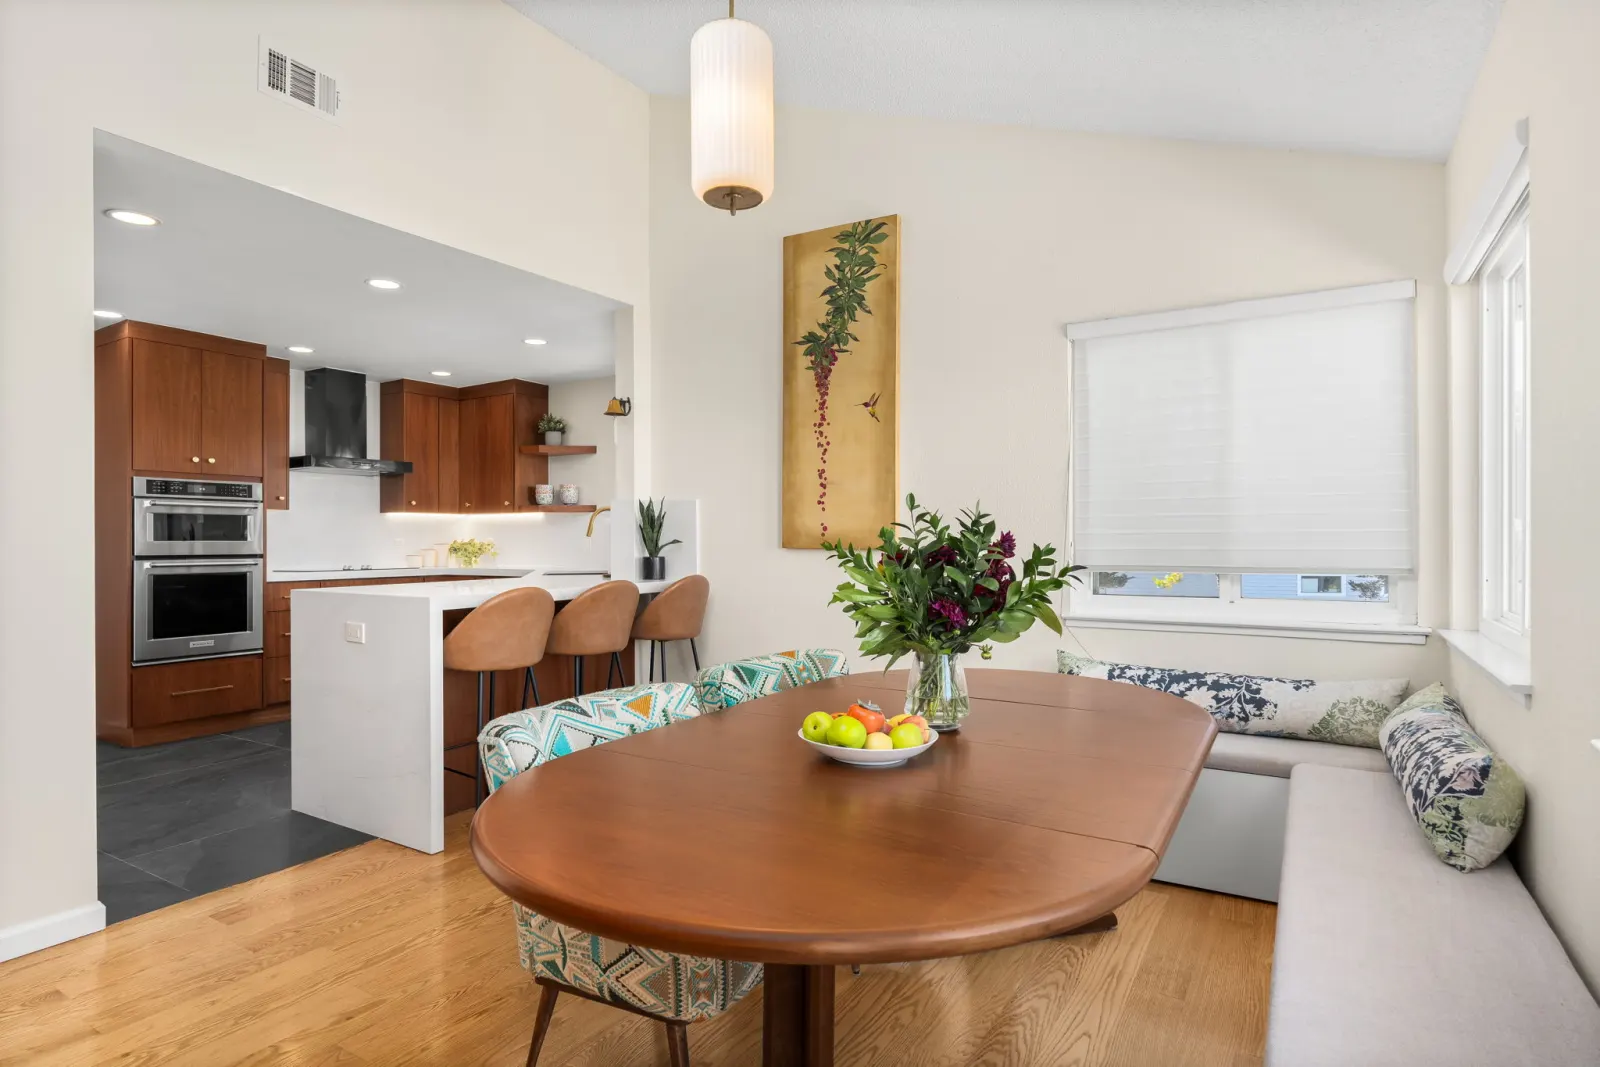
The showpiece kitchen stays pristine; the real work happens out of sight. That's the idea behind the scullery — a second, smaller "prep" or "dirty" kitchen tucked behind the main one — and it's the most-requested high-end kitchen feature we're designing in 2026.
What a scullery actually holds
- A second sink and often a second dishwasher
- Prep counter space and the small-appliance clutter (blender, toaster, coffee setup)
- Bulk and pantry storage
- Sometimes a second range or microwave drawer
The main kitchen becomes the clean, social room; the scullery absorbs the mess — especially useful for entertaining, or for households where one person is cooking while the kitchen island is in use.
Space and plumbing
A scullery needs roughly 40–80 sq ft and its own plumbing and electrical, so it's easiest to plan when you're already reconfiguring the kitchen or borrowing from an oversized pantry, laundry, or adjacent room. On tighter Peninsula lots, we often carve it from a walk-in pantry footprint and gain far more function.
Is it worth it?
If you entertain, cook seriously, or just hate looking at appliance clutter, a scullery earns its square footage daily. It's a genuine luxury — but one that changes how the whole kitchen lives.
Planning a kitchen with room to spare? Request a free estimate or call us at (844) 403-2911.
Planning a Bay Area remodel?
High Touch Consulting & Development is a licensed general contractor serving the San Francisco Peninsula and Silicon Valley. We provide free on-site consultations and fixed-scope written proposals.