Biophilic design — the idea that we feel better in spaces connected to nature — is the quiet thread running through nearly every wellness-minded remodel in 2026. It's less a style than a set of principles, and the Bay Area's light and climate make it especially rewarding to build in.
The core moves
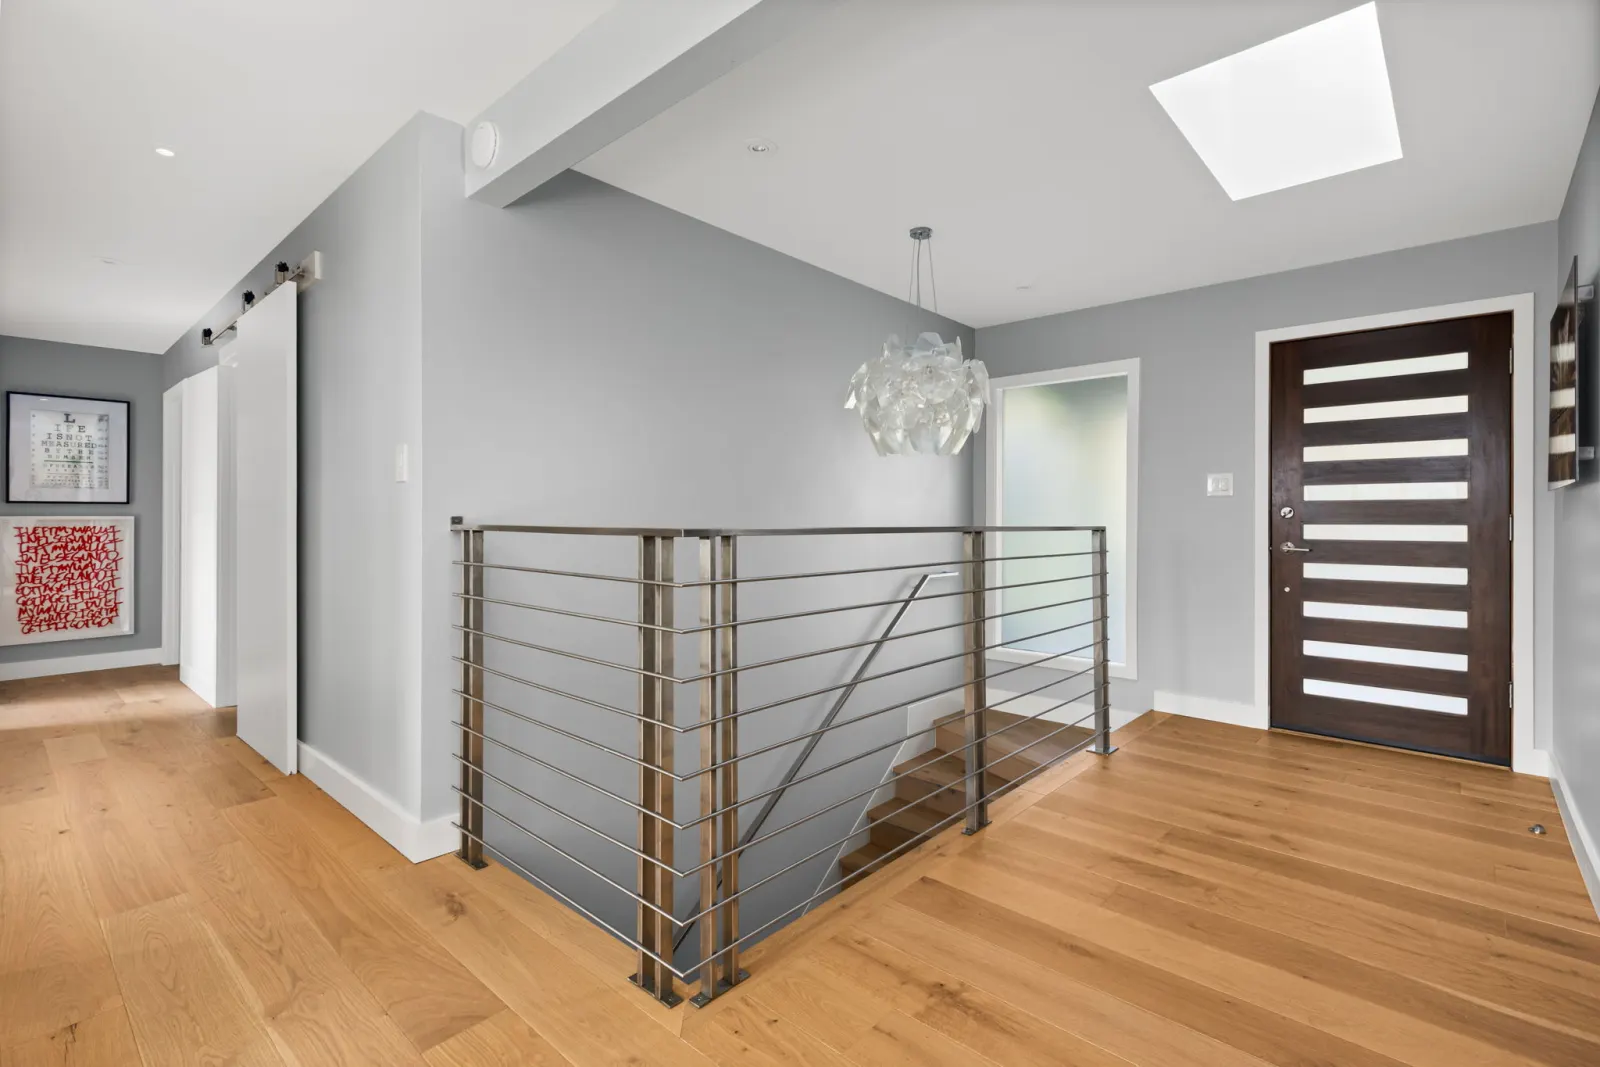
- Maximize daylight. Bigger or added windows, skylights, and glass doors that pull sunlight deep into the plan.
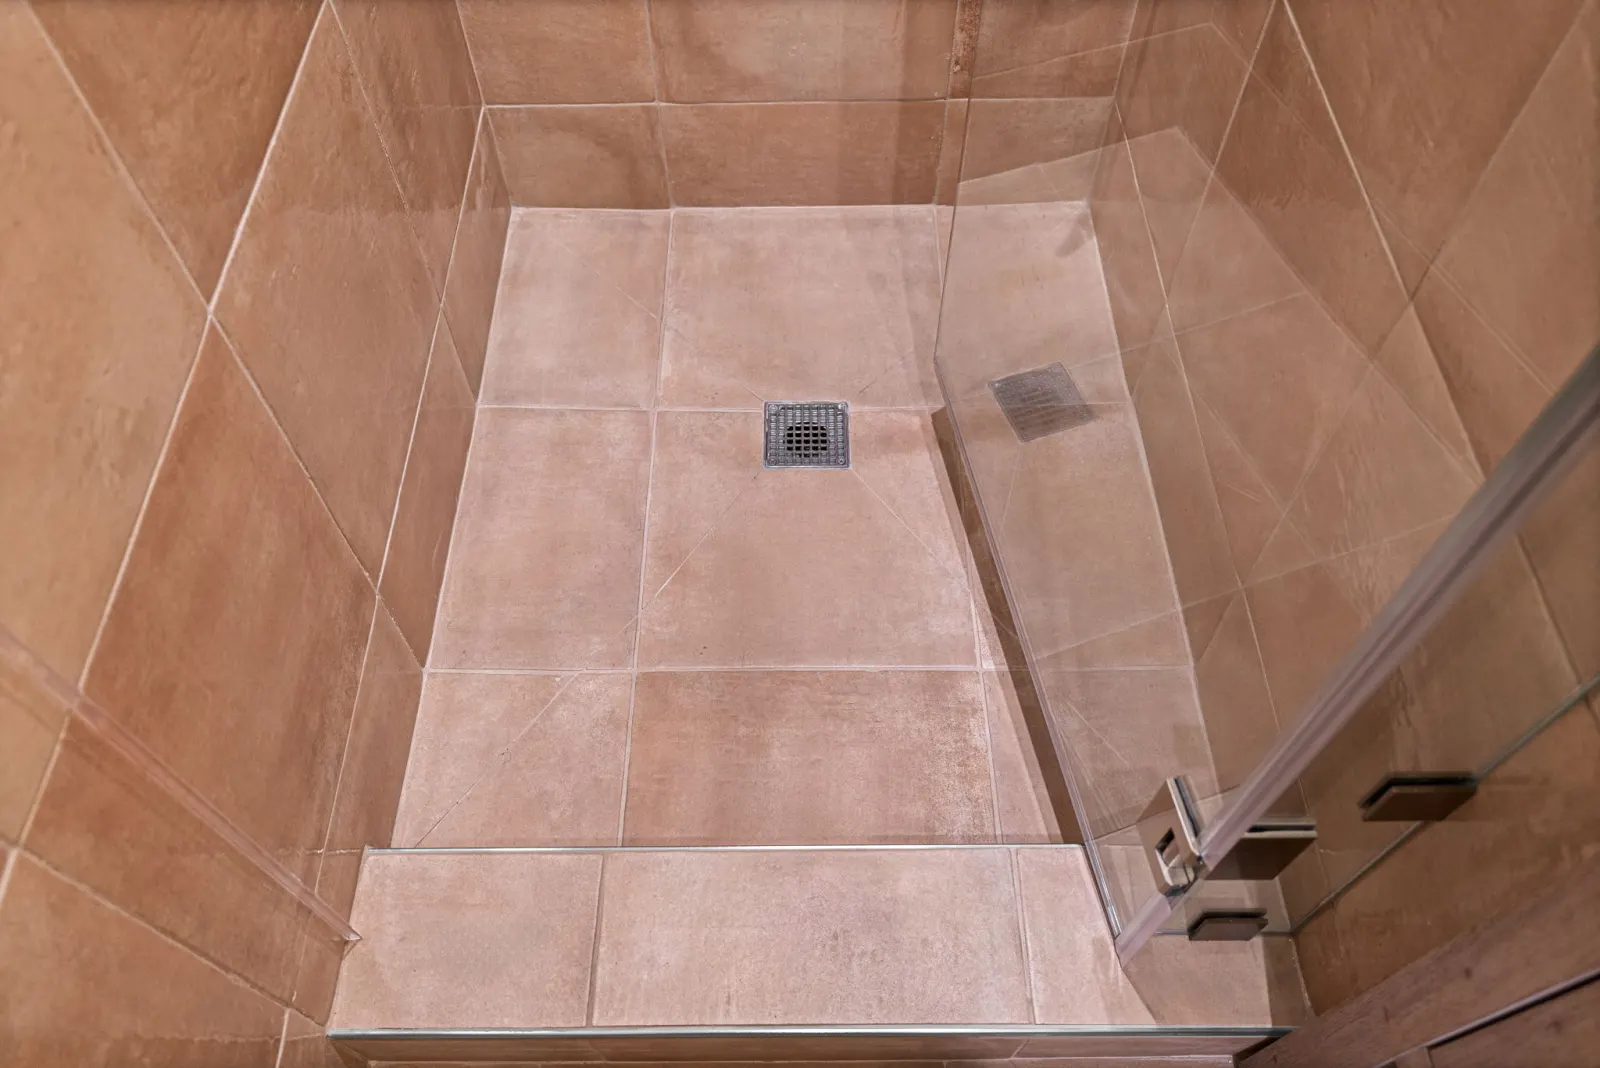
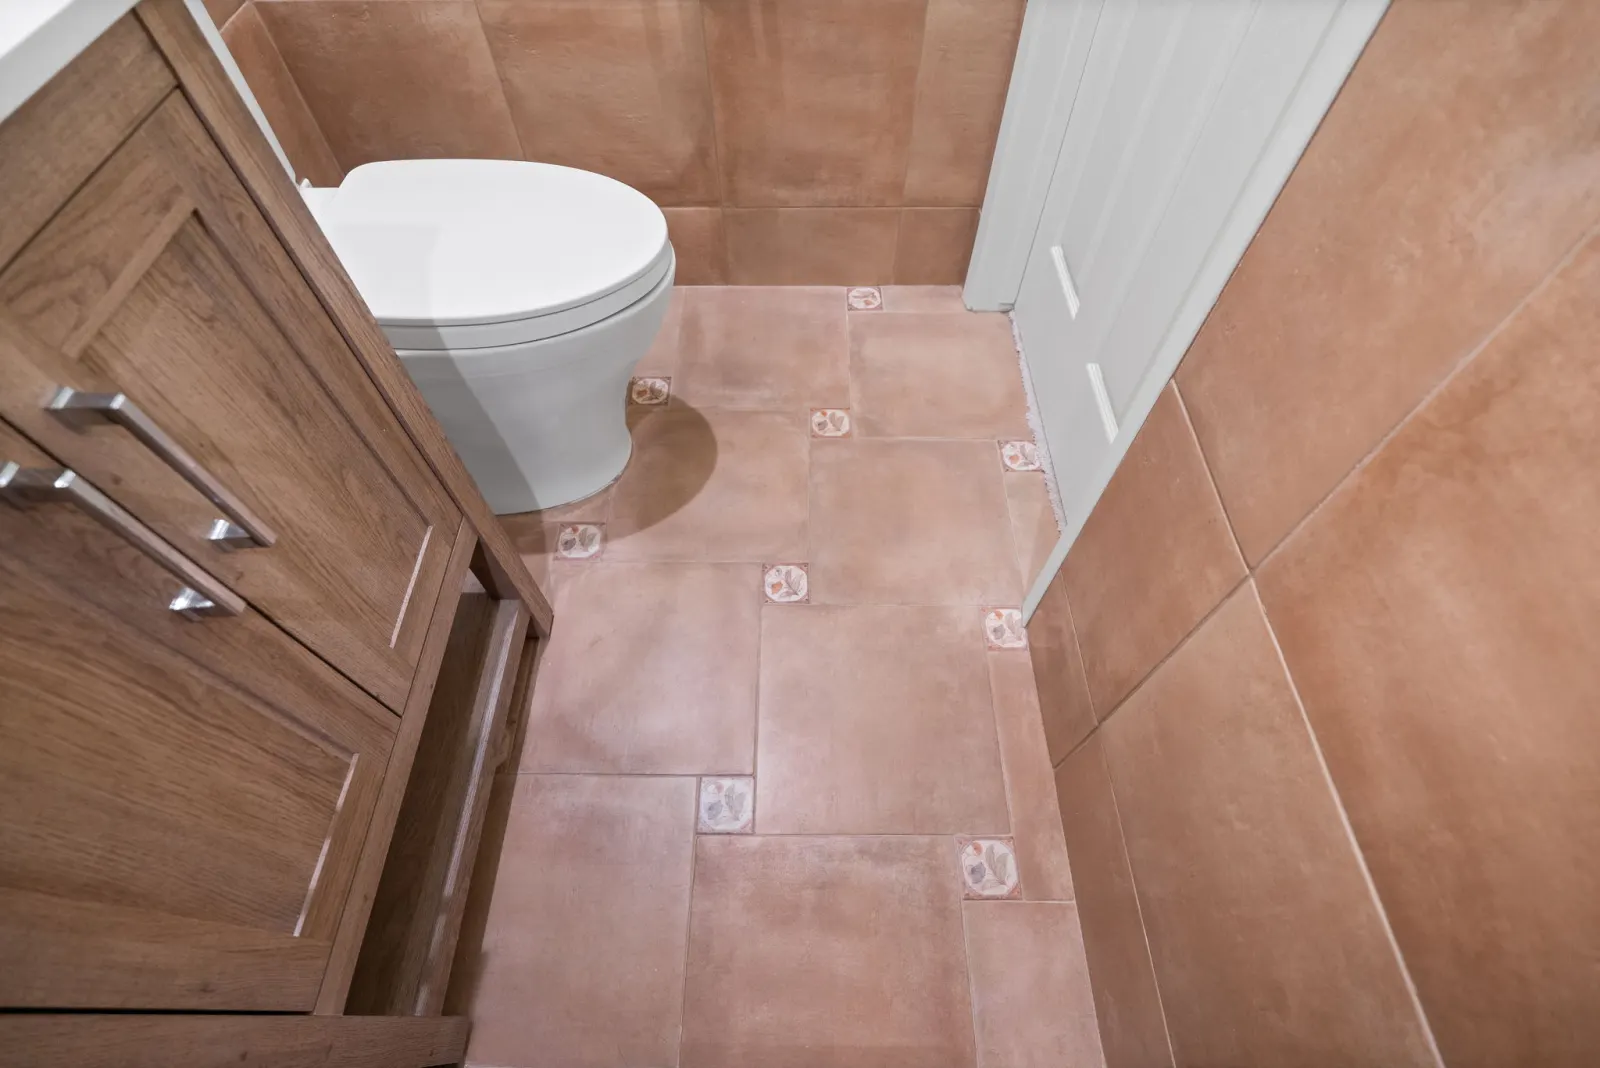
- Real, natural materials. Wood, stone, clay plaster, wool, and linen — surfaces with genuine texture and variation.
- Views and connection to the outdoors. Framing a garden, a tree, or the sky from key rooms.
- Living greenery — built-in planters, a plant wall, or an interior garden that's designed in, not added on.
- Natural airflow with operable windows for cross-ventilation.
Why it's more than aesthetics
Daylight, greenery, and natural materials are linked to lower stress and better sleep and focus. For homeowners creating offices, primary suites, and wellness rooms, these principles turn a nice room into one that genuinely feels good to be in.
Designing it in, not bolting it on
The best biophilic results come from decisions made early — window placement, material selection, and sightlines — rather than a few plants at the end. It's a lens we apply from the first design conversation.
Want a home that feels calmer and more connected? Request a free estimate or call us at (844) 403-2911.
Planning a Bay Area remodel?
High Touch Consulting & Development is a licensed general contractor serving the San Francisco Peninsula and Silicon Valley. We provide free on-site consultations and fixed-scope written proposals.