Few places on earth are better suited to indoor-outdoor living than the Bay Area, and in 2026 homeowners are leaning all the way in. The goal: erase the wall between the living room and the backyard so the two read as one continuous space you use most of the year.
The moves that make it work
- Large sliding or folding glass walls that open the rear of the house completely.
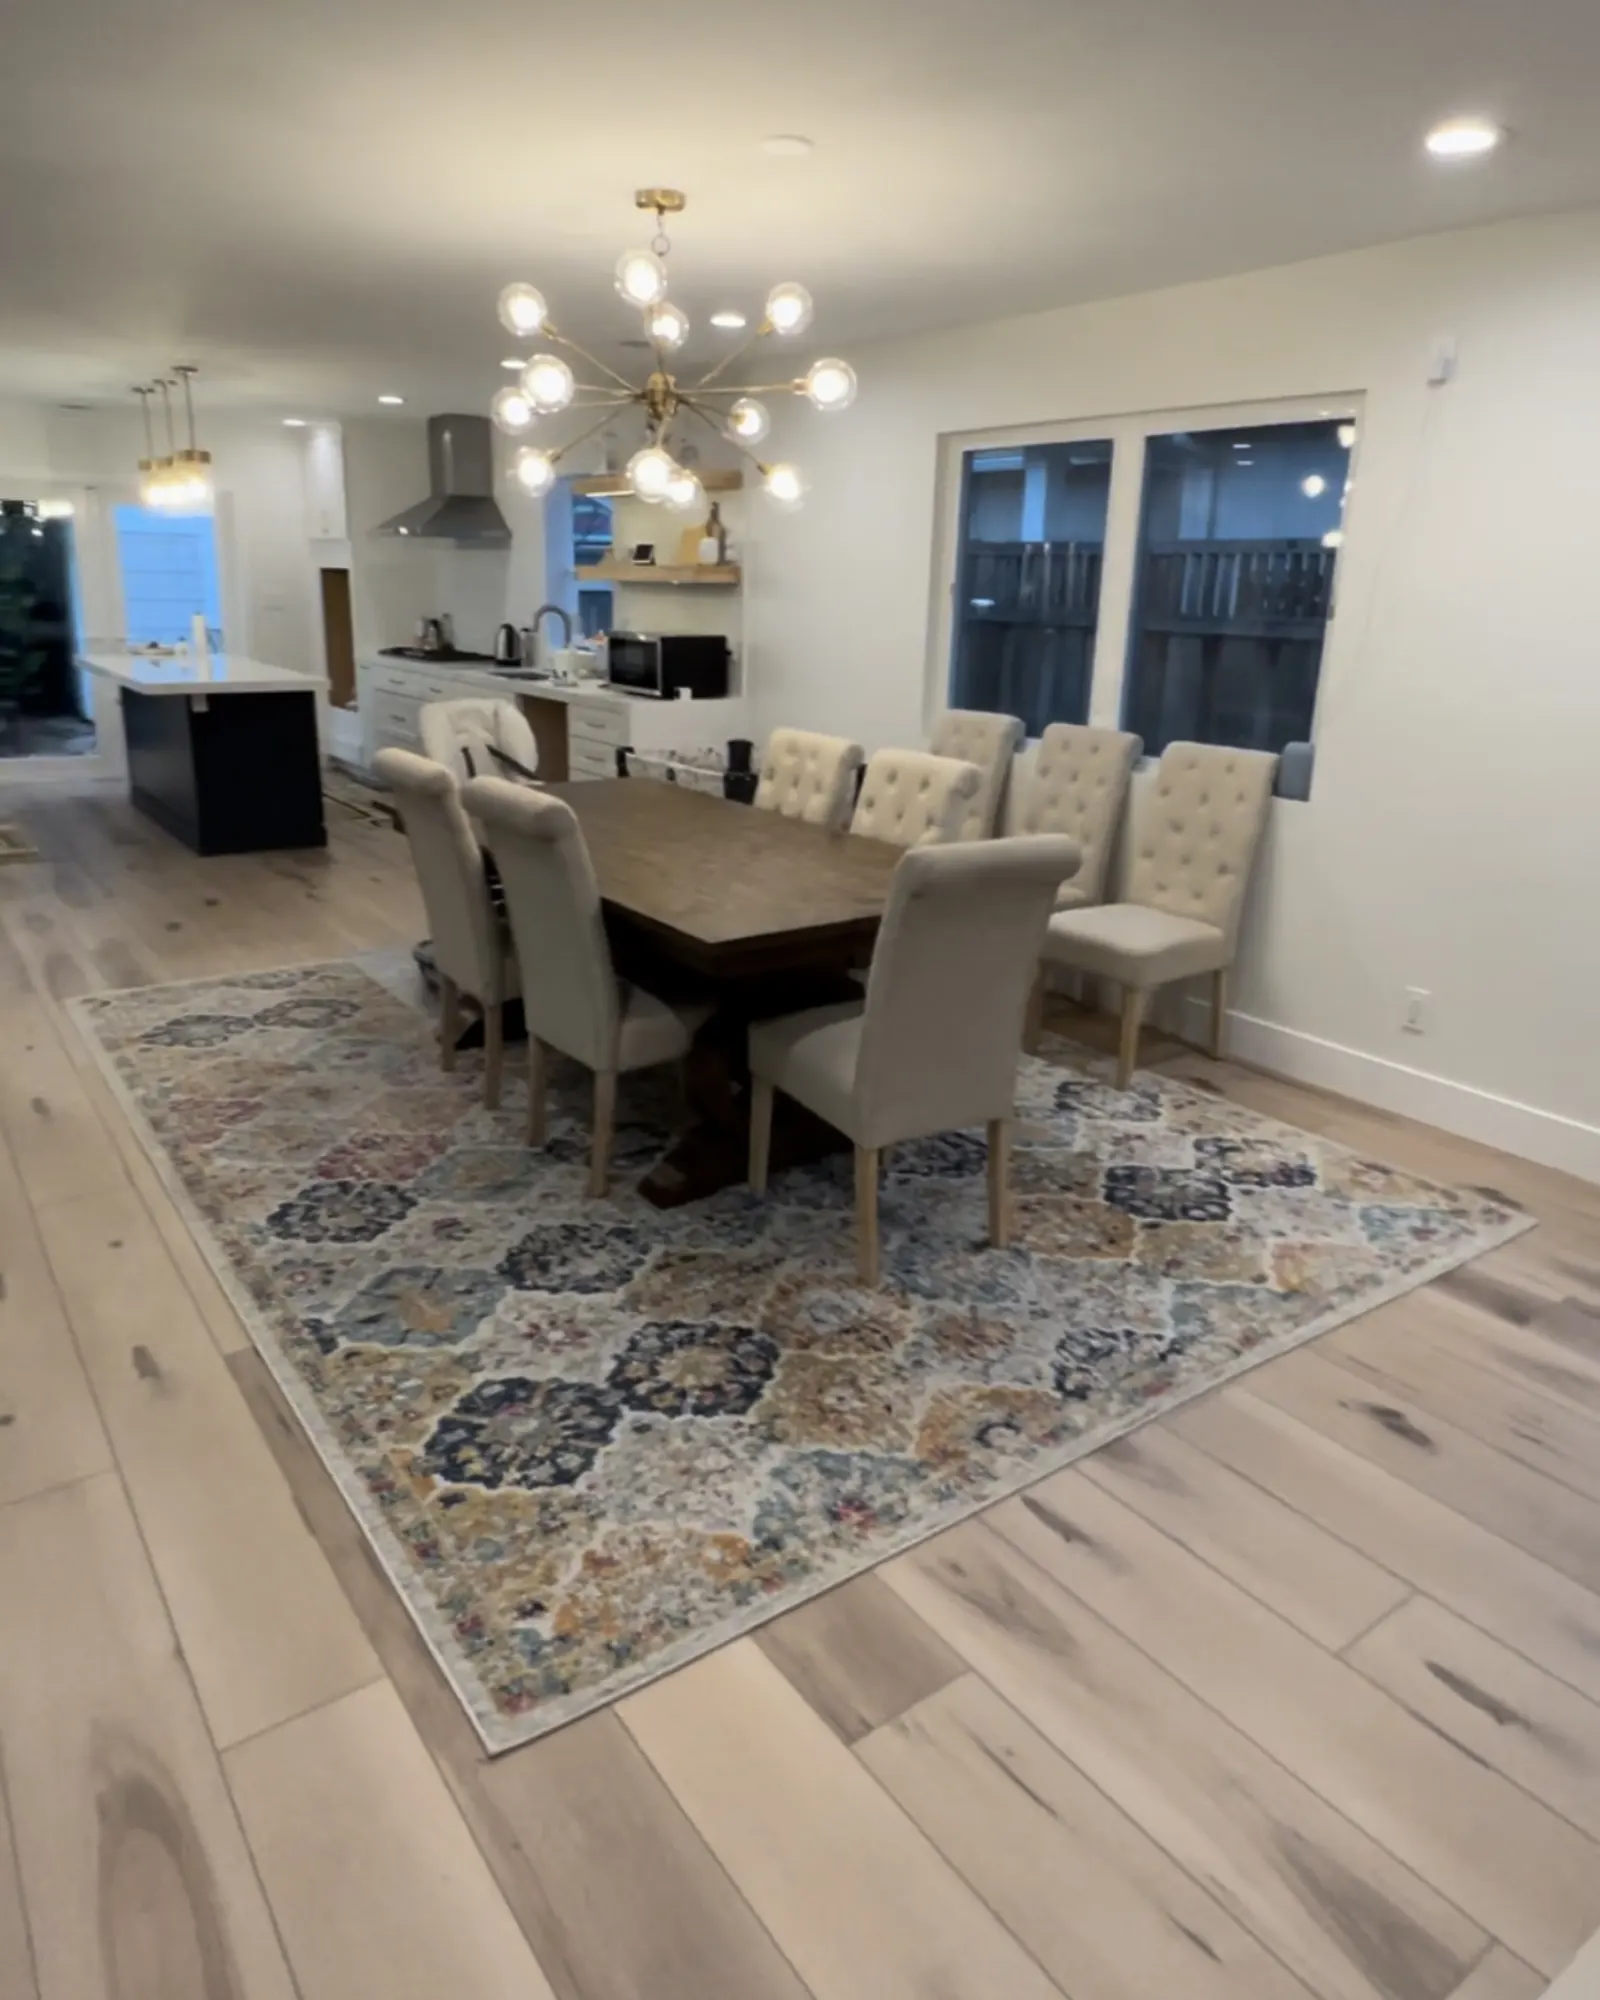
- Continuous flooring — the same or visually matched material running from inside to the patio — so the eye doesn't stop at the threshold.
- A flush, low-profile track so there's no trip-up transition.
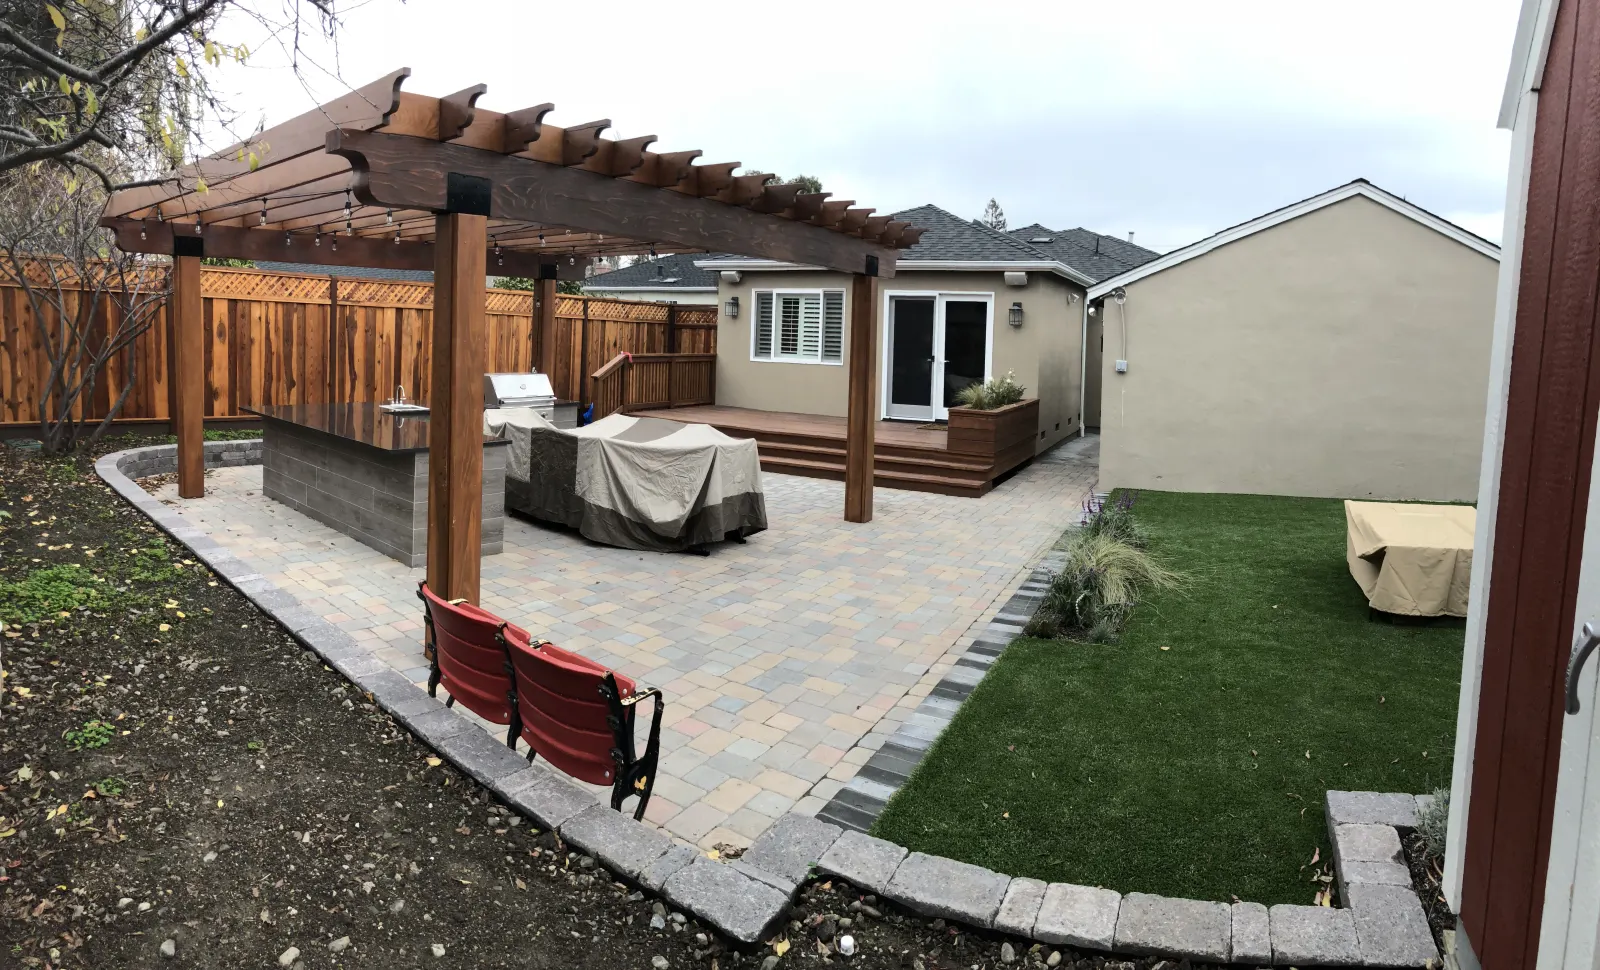
- An outdoor kitchen or covered lounge that makes the exterior a destination, not just a view.
Details people underestimate
Big glass walls are structural — they often need a beam and sometimes a bit of engineering to carry the load above the opening. Drainage at the threshold matters so a wind-driven rain doesn't travel inside. And shade — a pergola, louvered roof, or deep overhang — is what makes the outdoor half usable in summer heat.
Year-round payoff
Add a heater or firepit and the outdoor room works well into our cool evenings. For most homeowners this is the single remodel that most changes how they actually live in the house.
Want to open your home to the backyard? Request a free estimate or call us at (844) 403-2911.
Planning a Bay Area remodel?
High Touch Consulting & Development is a licensed general contractor serving the San Francisco Peninsula and Silicon Valley. We provide free on-site consultations and fixed-scope written proposals.